Precision at Every Measurement
Our in-house quality laboratory is equipped with a comprehensive range of calibrated instruments, enabling us to deliver zero-defect components with full dimensional traceability.
Digital Vernier Calipers
High-precision digital calipers reading up to 0.001mm for external, internal, and depth dimensional checks.
Go/No-Go Gauges of Various Sizes
Certified thread plug & ring gauges for NPT, BSP, Metric, UNF/UNC and custom thread profiles.
Drop Go & Weight Gauge for Specific Products
Gravity-drop gauges ensuring precise bore and cavity tolerances for specialised component geometries.
Coating Thickness Gauge
Non-destructive electromagnetic gauge for measuring plating, coating, and surface finish thicknesses.
Hardness Tester
Rockwell & Vickers hardness testers verify material hardness post-forging, casting, and heat treatment.
Spectrometer
Optical Emission Spectrometer for real-time alloy analysis — copper, zinc, tin, lead, and trace elements.
Thread Measuring System / Profile Projector
Optical profile projector for magnified contour verification of threads, radii, and complex profiles.
Eyepiece / Universal Measuring Microscope
High-magnification microscope for micro-surface examination, burr detection, and thread profile analysis.
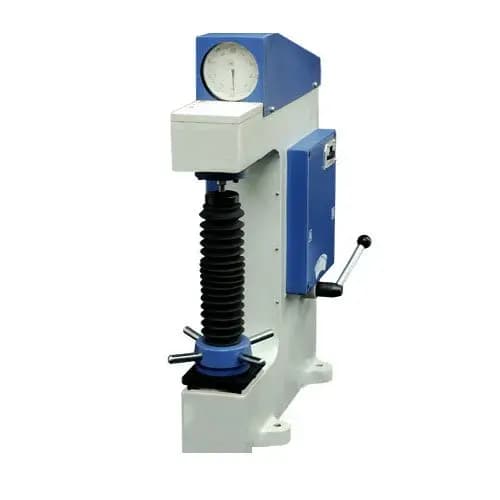
Rockwell Hardness Tester
Conex Copper In-House QA Lab
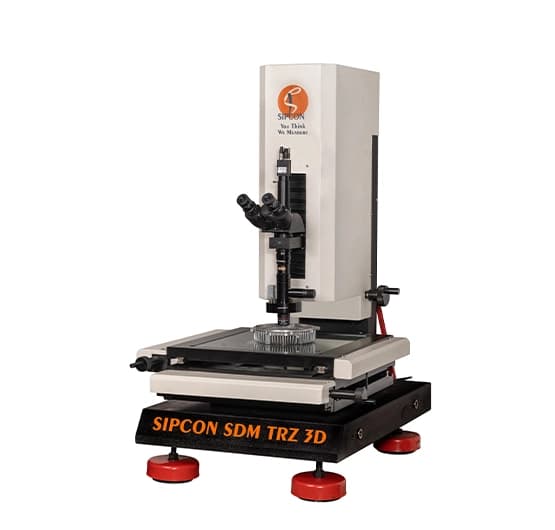
Universal Measuring Microscope
Thread profile & micro-surface inspection
Quality Policy
Our Quality Policy entails a steadfast dedication to providing our customers with defect-free, competitive products in a timely manner, ensuring they fully align with their needs and deliver complete satisfaction.
Furthermore, we are dedicated to pursuing ongoing enhancements in both our business processes and quality management systems, consistently striving for improvement and the fulfilment of relevant standards. Quality system audits are conducted to ensure their continued relevance and effectiveness.
Quality Assurance
Over the years, Conex has invested in advanced inspection, testing, and measuring equipment. Our skilled Quality Assurance team ensures every product meets the highest quality standards.
Our commitment is to consistently deliver precision components of the highest quality, precision, and accuracy in accordance with customer specifications. Every order received undergoes individual scrutiny and we can provide MtC certificates upon request.
6-Stage Quality Control Workflow
From raw alloy verification to pre-shipment inspection — every stage of our manufacturing process includes rigorous quality checkpoints.
Raw Material Spectrometry
Every batch of brass, copper, or bronze alloy is tested with an OES spectrometer before entering production to verify chemical composition.
In-Process CNC Inspection
Operators perform first-article inspections using calibrated calipers, gauges and profile projectors after every machine setup change.
100% Thread Gauging
Every threaded part is checked with certified go/no-go gauges before moving to the next stage — zero-defect threading guaranteed.
Surface & Coating Verification
Plating thickness, surface roughness, and visual cosmetic standards are verified against agreed AQL levels for every shipment.
Pre-Shipment Final Inspection
A dedicated QA team performs a comprehensive final inspection and issues Mill Test Certificates (EN 10204 3.1) with every export order.
Continuous Improvement
Root-cause analysis, corrective actions, and quarterly management reviews drive a culture of zero defects and continuous quality improvement.
Internationally Recognised Certifications
Our quality management and environmental compliance certifications are recognised and accepted by OEMs and importers across Europe, Americas, Australia and Southeast Asia.
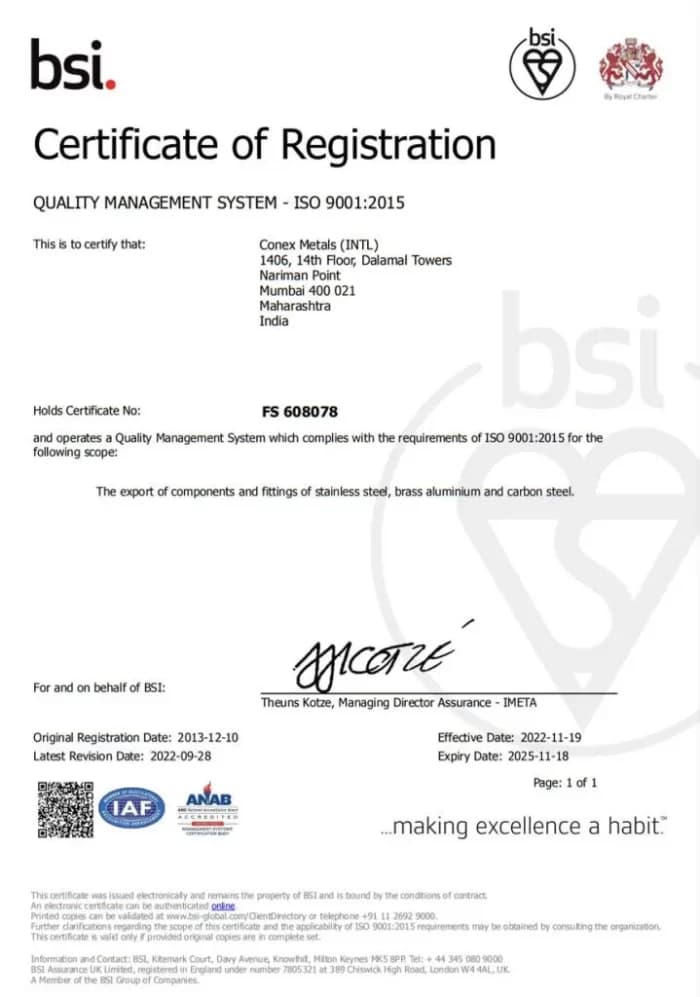
ISO 9001:2015
Quality Management System
CONEX products are renowned for their superior quality standards and exceptional craftsmanship. We proudly hold ISO 9001:2015 certification from BSI in the UK, affirming our commitment to excellence. Additionally, all our products adhere to ILG and RoHS+REACH compliance standards.
RoHS & REACH
Environmental Compliance
All our brass and copper components are fully compliant with the RoHS (Restriction of Hazardous Substances) and REACH (Registration, Evaluation, Authorisation and Restriction of Chemicals) directives, making them suitable for European and global export markets.
Full RoHS & REACH Compliance
CONEX products are fully compliant with FS 608078 / ISO 9001:2015 (ANAB accredited), and conform to the European Union's RoHS directive (2011/65/EU) and REACH regulation (EC No 1907/2006). These ensure our brass and copper products are free from hazardous substances and safe for use in consumer electronics, plumbing, automotive, and industrial applications worldwide.